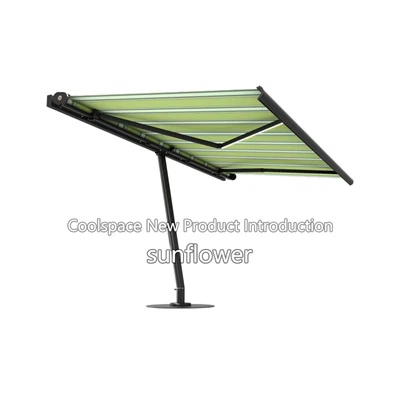

Outdoor gazebos, as structures that integrate landscape aesthetics and practical functions, have construction quality directly related to structural safety, durability, and environmental harmony.To ensure the stable operation of gazebos under different climatic and geological conditions, and to create a harmonious visual effect with the surrounding space, a systematic and executable construction standard system must be established, regulating the entire process from foundation construction and structural installation to detailed finishing.
Foundation construction is fundamental to the stability of the gazebo. The foundation type should be determined based on the soil conditions and load requirements of the site, commonly including independent foundations, strip foundations, or pile foundations. Geological surveys should be conducted before excavation to avoid weak soil layers or high groundwater levels affecting bearing capacity. The size of the foundation pit should provide sufficient working space for rebar tying and formwork erection. The concrete strength grade should meet design specifications, be thoroughly vibrated, and have sufficient curing time to prevent early cracking and insufficient strength. For gazebos located on slopes or in areas prone to erosion, anti-slip and anti-overturning measures should be implemented, such as widening the ground beams, anchor bolt fixing, or drainage trenches, to ensure the stability of the foundation under wind, rain, and freeze-thaw cycles.
Structural installation must follow the principles of mechanical load transfer and precision control. Wooden gazebos often use mortise and tenon joints or metal connectors for columns and beams. Before construction, pre-assembly should be performed to verify the fit of the joints, ensuring tight connections and even stress distribution. Steel columns and beams of metal gazebos must be prefabricated and rust-proofed in the factory. During on-site hoisting, verticality and elevation deviations should be controlled, and weld quality should meet the corresponding standards, with anti-corrosion coating applied to the joints. After the installation of all load-bearing components, the axis position and structural dimensions should be rechecked to prevent overall instability or deformation due to cumulative errors.
Roof and enclosure construction focuses on waterproofing, drainage, and weather resistance. Traditional tile roofs should be laid in the direction of water flow, with tight overlaps and proper sealing of the ridge and eaves. Modern membrane or panel roofs require even tensioning and secure fixing, with joints treated with heat welding or special sealants to eliminate leakage risks. The eaves overhang length should meet the rainwater throw distance requirements, and a drip line should be installed to prevent water seepage along the wall. If the pavilion is open on all sides, rain shields or windbreaks should be appropriately installed between the columns to improve comfort and reduce the impact of direct rainwater on the ground.
Details and finishing touches reflect the quality of construction and visual harmony. Wood surfaces should be sanded and coated with environmentally friendly anti-corrosion paint; metal parts should have welds ground smooth and coated with matching paint to prevent rust and color differences; and the ground paving should be coordinated with the pavilion base, with expansion joints provided to prevent damage from thermal expansion and contraction. Construction waste should be sorted and removed, and vegetation restoration and topsoil backfilling should meet landscape design requirements to ensure ecological and visual continuity.
The entire construction process should be subject to both process inspection and final acceptance. Each step should be inspected and recorded by a designated person, and photographic documentation should be kept for critical stages such as foundation pouring, structural lifting, and roof sealing. At the completion stage, structural safety, waterproofing performance, and appearance should be verified to ensure that the pavilion maintains its expected safety and aesthetics throughout its service life.
In summary, the construction standards for outdoor pavilions prioritize a stable foundation, precise structure, waterproofing and weather resistance, and meticulous details. Through standardized procedures throughout the entire process, the pavilion will meet both mechanical and functional requirements while exhibiting lasting quality and charm within its environment.